
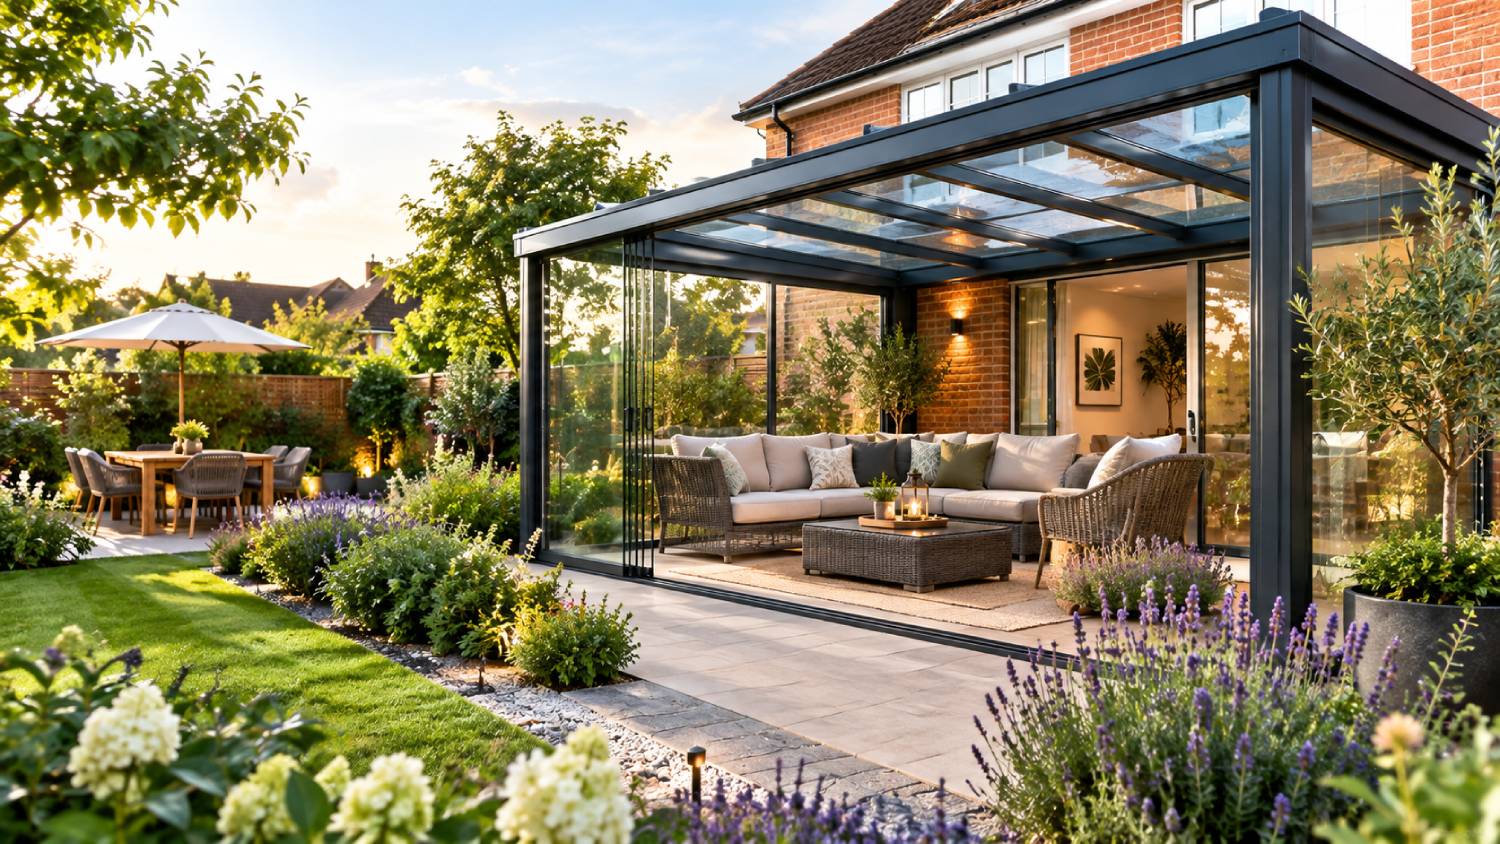
Designing the Perfect Garden Retreat with Bespoke Glass Verandas in the UK
A well-designed garden retreat provides a comfortable place to relax, dine, and enjoy outdoor surroundings. However, unpredictable British weather can limit how often homeowners use their patios and garden seating areas. A glass veranda offers a practical way to introduce overhead shelter while maintaining natural light and garden views.
Choosing Bespoke Glass Verandas UK allows homeowners to consider designs tailored to their property’s dimensions, architectural style, and outdoor living requirements. With thoughtful planning, the right materials, and suitable finishing details, a glass veranda can create an inviting space that remains connected to the garden.
Understanding the Benefits of Glass Verandas
A glass veranda is an outdoor structure featuring a glazed roof supported by a suitable framework, commonly made from aluminium. Unlike a fully enclosed conservatory, a traditional veranda generally has open sides, allowing fresh air to circulate.
Its main advantage is providing overhead protection from rain without blocking natural daylight. This makes it particularly suitable for patios, outdoor dining areas, and sheltered seating spaces.
Glass verandas can also create a visual connection between indoor and outdoor spaces. Their transparent roofs help maintain an open appearance, while carefully chosen framework colours can complement existing windows, doors, and architectural features.
However, homeowners should understand that an open-sided veranda does not provide complete protection against wind, cold temperatures, or wind-driven rain.
Planning the Layout and Available Garden Space
Successful veranda design begins with understanding the available space and how it will be used.
Before selecting dimensions, consider the position of the house, garden boundaries, existing pathways, and nearby planting. A veranda should provide adequate shelter without making the surrounding garden feel restricted.
The intended purpose also influences the layout. An outdoor dining area requires enough room for furniture and comfortable movement, while a quiet seating retreat may benefit from a more compact arrangement.
Pay particular attention to sunlight throughout the day. A south-facing garden may require additional shading, while a shaded patio could benefit from the natural light provided by transparent roofing.
Door access is another consideration. The structure should not obstruct entrances, drainage points, or essential maintenance areas.
Choosing Suitable Materials and Design Features
Material selection affects the appearance, durability, and maintenance requirements of a glass veranda.
Aluminium frameworks are commonly used because they are relatively lightweight, strong, and resistant to corrosion. Different finishes and colours can help the structure blend with contemporary or traditional properties.
Toughened safety glass is another important consideration. The glazing specification must be suitable for overhead installation and comply with relevant safety requirements. Professional suppliers should explain the appropriate glazing options for the proposed structure.
Roof design also deserves attention. The pitch must allow effective rainwater drainage, while the supporting framework needs to accommodate the required loads.
Some designs offer additional features such as integrated lighting, heating, or side panels. These should be considered during the planning stage rather than treated as last-minute additions.
Creating a Comfortable Outdoor Living Environment
A veranda should feel like a natural part of the garden rather than a separate installation.
Comfort depends on furniture placement, lighting, flooring, and the level of protection required from the weather. Choosing suitable outdoor furniture helps maintain the space throughout changing seasons.
For homeowners planning a relaxing garden retreat, several practical details deserve attention:
- Comfortable seating: Select weather-resistant furniture that suits the available floor space.
- Suitable flooring: Choose slip-resistant materials with appropriate drainage.
- Effective shading: Consider blinds or shading options to reduce excessive sunlight and glare.
- Outdoor lighting: Use suitably rated lighting to improve visibility during darker evenings.
- Privacy: Position screens, planting, or side panels where neighbouring properties overlook the seating area.
- Easy maintenance: Allow access for cleaning the roof, frame, and surrounding surfaces.
These considerations can make a noticeable difference to everyday usability without requiring an elaborate garden redesign.
Understanding Planning Permission and Installation Requirements
Before installing a glass veranda, homeowners should check whether planning permission or other approvals are necessary.
Some veranda installations may qualify as permitted development, but this depends on the property’s location, design, dimensions, and applicable planning rules.
Requirements can differ across England, Scotland, Wales, and Northern Ireland. Listed buildings, conservation areas, and properties with restricted development rights may require additional consideration.
Building regulations and structural safety should also be reviewed where applicable. A professional installer can assess suitable foundations, wall fixings, roof loads, and drainage arrangements.
Homeowners should confirm the relevant requirements with their local planning authority before committing to installation.
Managing Weather Protection and Ongoing Maintenance
British weather makes drainage, structural stability, and regular maintenance particularly important.
A correctly designed veranda roof should direct rainwater away from the structure through suitable guttering and drainage arrangements. Poor drainage can lead to overflowing gutters, staining, and water collecting around the patio.
Regular cleaning also helps maintain the appearance of the glazing. Leaves, dirt, and other debris should be removed using methods recommended for the particular roof system.
Framework connections, seals, and drainage channels should be inspected periodically for visible deterioration or obstruction.
Where roof access is difficult, professional cleaning is safer than attempting to reach overhead glazing without appropriate equipment.
FAQs
Q.1 Are glass verandas suitable for British weather?
Ans: Glass verandas provide overhead shelter from rain while allowing natural light into outdoor spaces. However, open-sided structures offer limited protection against strong winds and low temperatures. Their suitability depends on the design and installation.
Q.2 Can a glass veranda be customised to match an existing property?
Ans: Yes. Bespoke designs can accommodate different dimensions, framework finishes, roof arrangements, and suitable accessories. The available options depend on the structural requirements and the chosen system.
Q.3 Do glass verandas require regular maintenance?
Ans: Regular cleaning and occasional inspection help maintain their appearance and condition. Homeowners should check the glazing, gutters, seals, and framework according to the manufacturer’s guidance.
Q.4 Is planning permission always necessary for a glass veranda?
Ans: Not always. Some installations may fall within permitted development rights. However, property restrictions, location, and design specifications can affect whether approval is required.
Q.5 Can a glass veranda be used during winter?
Ans: A glass veranda can provide useful shelter during winter, although an open-sided structure will remain exposed to cold air. Suitable outdoor heating and additional side protection may improve comfort, subject to safety requirements.
Conclusion
Designing a successful garden retreat requires careful consideration of available space, materials, weather protection, and everyday comfort. A bespoke glass veranda can provide sheltered outdoor space while preserving natural light and garden views. Choosing an appropriate layout and practical features helps ensure the finished structure suits the property and its intended use.
Before proceeding, homeowners should assess their garden layout, establish a realistic budget, and confirm any necessary permissions. Discussing structural requirements, drainage, and maintenance with an experienced installer can help avoid preventable problems and support a practical, durable outdoor design.